Lift access
Convenient access to the residential floors.
SECTOR 88 · FARIDABAD
Independent 3 BHK builder floors.
A quieter scale. A place of your own.
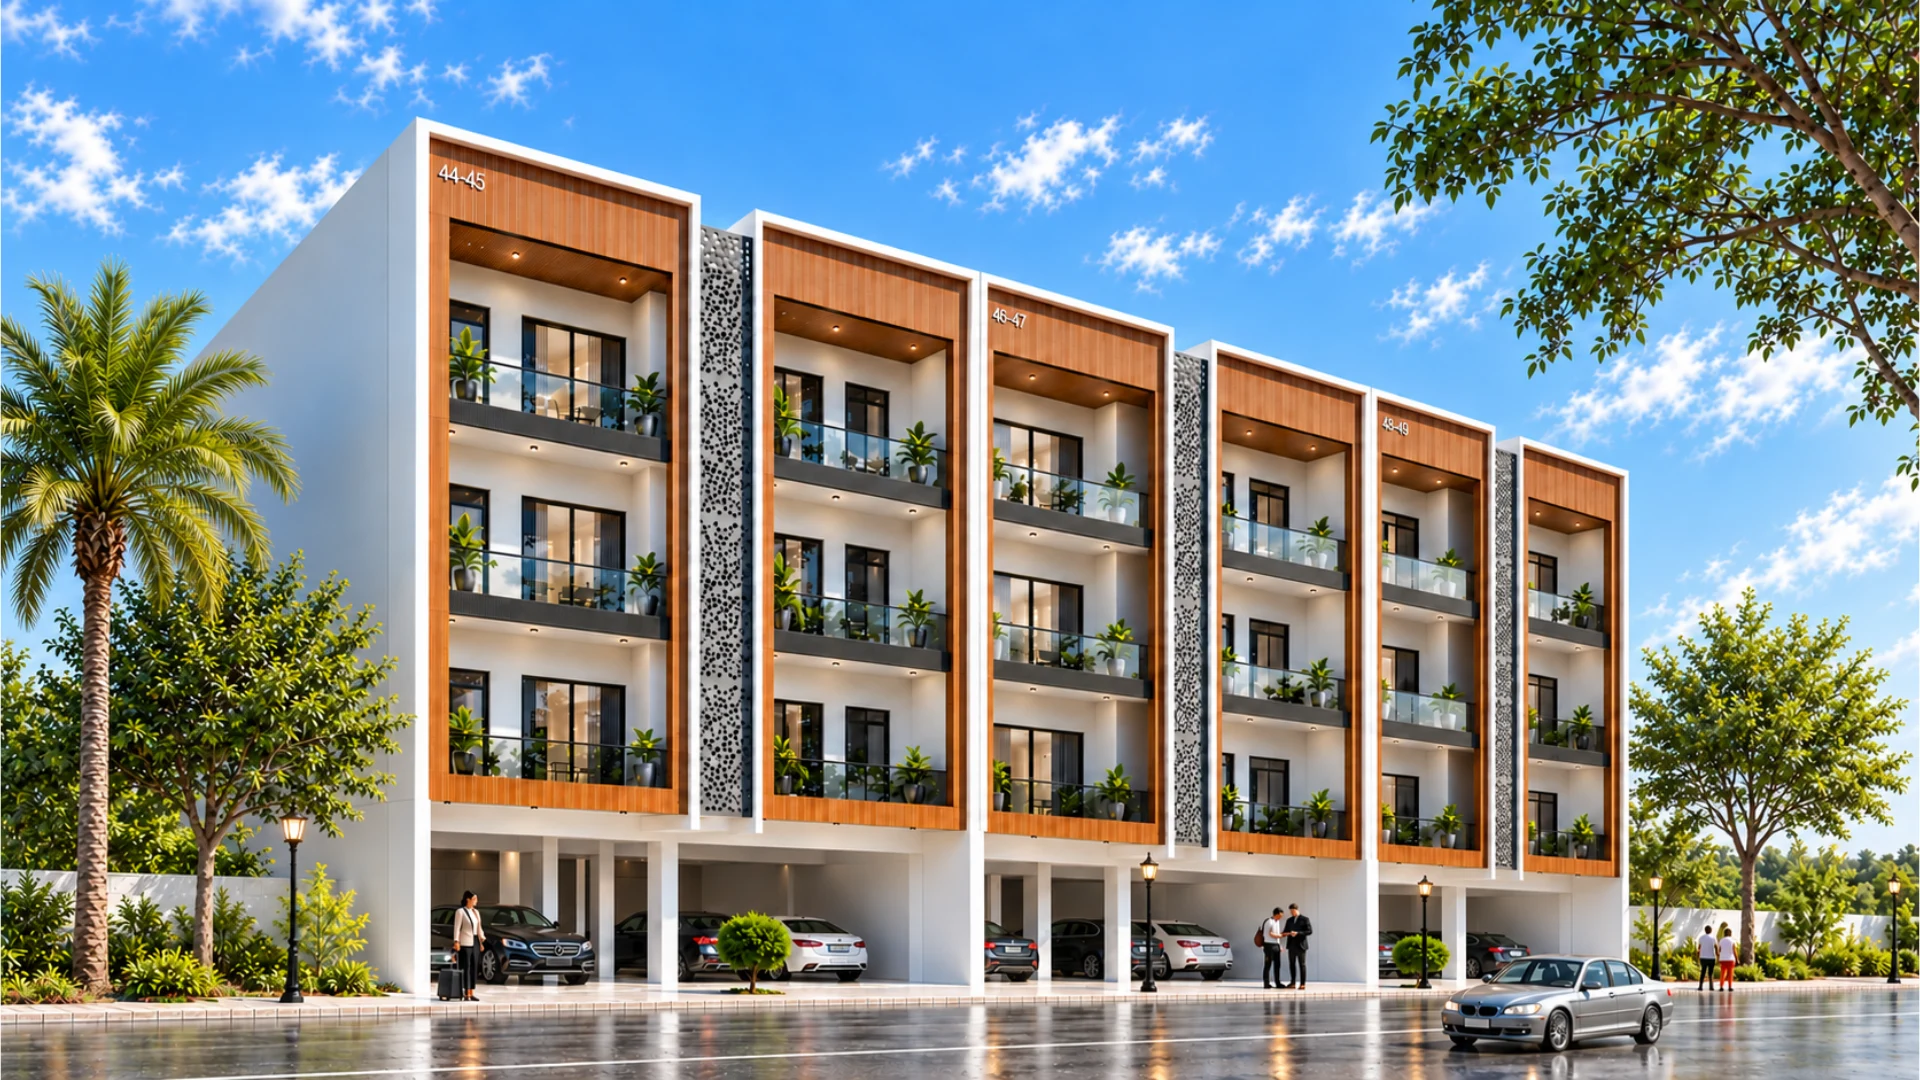
*Plot area is not the carpet or saleable area of a flat. All visuals are indicative.
01 / THE RESIDENCE
The Gauranga brings a collection of independent builder floors to six adjoining plots inside RPS Palm Drive, Sector 88, Faridabad. A home on its own floor, within the familiar rhythm of a low-rise neighbourhood.
Each building is planned with covered stilt parking and three residential floors, with one 3 BHK home per floor. Eighteen planned residences, thoughtfully connected by lift access.
Request the project brochure ↗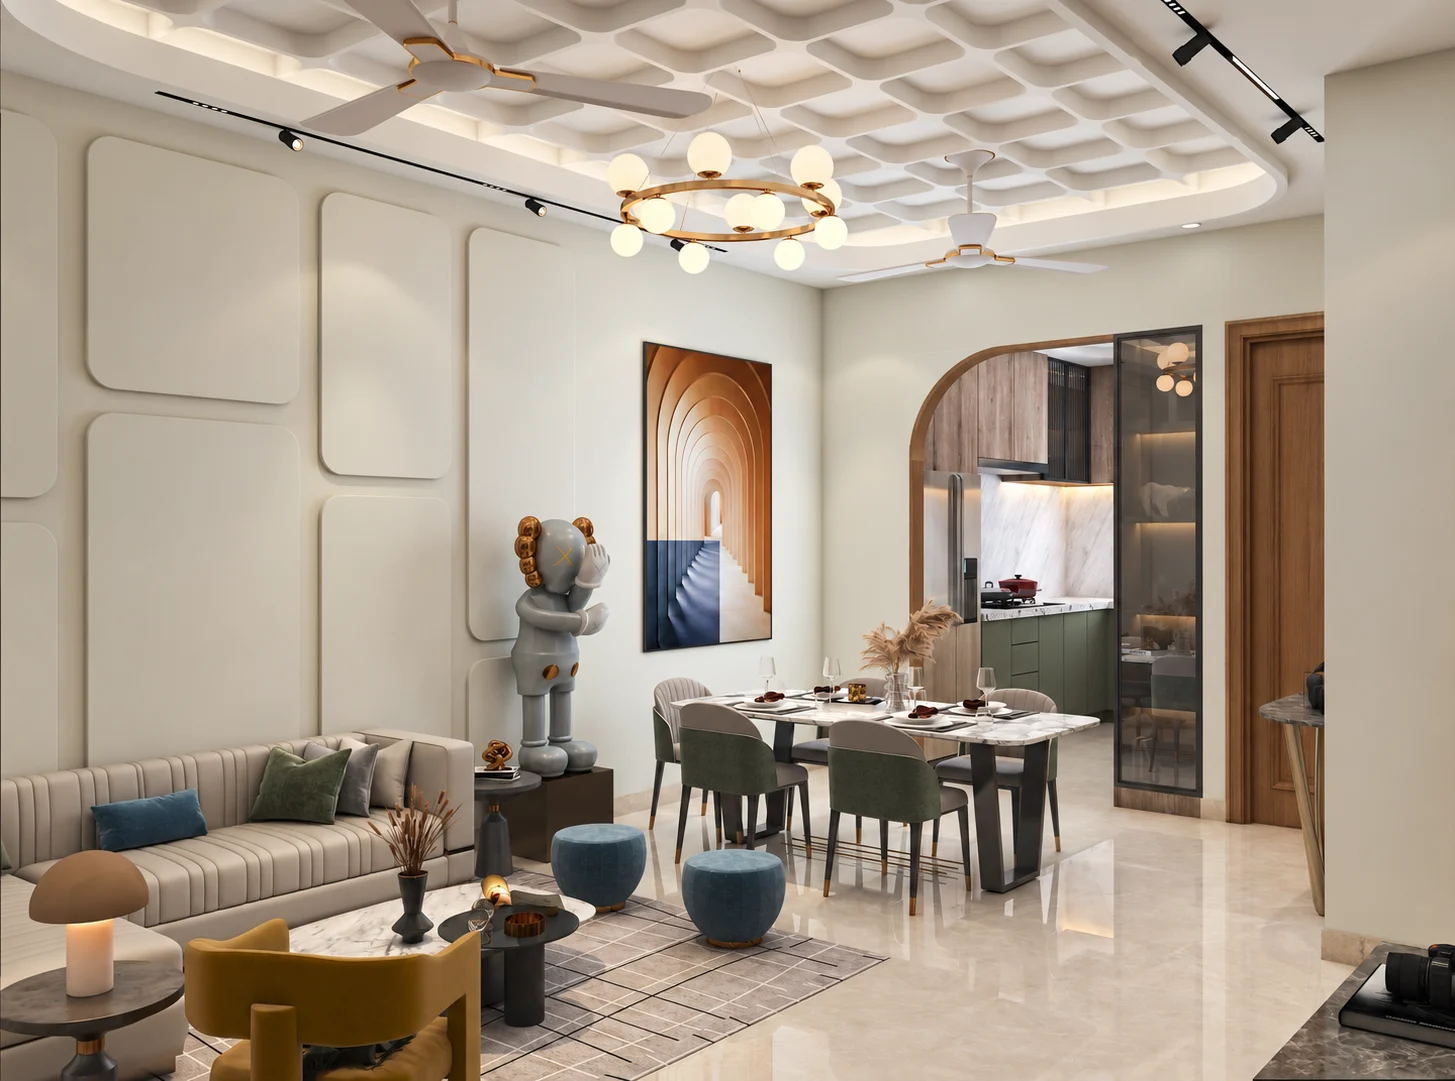
Interior concept. Furniture, appliances and decor are illustrative.
LIVING & DINING
Shared meals. Unhurried evenings. The living and dining concept brings warm materials, layered light and a comfortable flow to the heart of the home.
Step inside the collection ↗02 / THE PLAN
Three bedrooms, two bathrooms and dual balconies.
Explore the indicative
arrangement before your visit.
Illustrative layout, not a sanctioned drawing. Request the approved plan, exact carpet area and current specification schedule from our team.
Ask for the latest floor plan ↗03 / THOUGHTFUL DETAILS
Practical provisions described in the project brochure.
Confirm final inclusions
with our team.
Convenient access to the residential floors.
Space for parking at ground level.
A dedicated charging point in the stilt.
Split AC copper connections in all three bedrooms and the dining hall.
Track, profile, cove and concealed lighting.
Wiring, switches and fittings as described in the brochure.
Three-track glazed doors with mosquito mesh.
Pre-construction protection provision.
04 / THE VISUAL COLLECTION
01 / 15
Architectural and interior impressions are illustrative. Furniture, decor and appliances are not included unless expressly agreed in writing.
05 / THE NEIGHBOURHOOD
RPS Palm Drive, Sector 88,
Faridabad, Haryana.
Plots 44–49 are marked on the supplied layout. Tap the map to enlarge. Indicative and not to scale.
An existing plotted neighbourhood with controlled entry, a society park, approximately 30-foot internal roads and underground electrical infrastructure, as described in the project brochure.
Check routes, exact distances and current services for your daily commute.
The Gauranga is a collection of 3 BHK independent builder floors by Krishna Kartik Homes on six adjoining plots, numbered 44–49, inside RPS Palm Drive, Sector 88, Faridabad, Haryana.
Yes. The third-floor residence comes with roof rights, a party roof and a gazebo. Ask our team for current third-floor availability and the written details.
Six buildings are being constructed, each with stilt parking and three residential floors. One residence per residential floor gives a planned total of 18 homes.
No. 125 sq yd refers to the plot area per building. It is not the carpet, built-up or saleable area of a residence. Ask our team for the latest approved drawings and area statement.
The indicative layout has three bedrooms, two bathrooms, living and dining space, a kitchen and two balconies, with lift access.
The KKH buildings are under construction inside the existing RPS Palm Drive society. Contact our team for current progress, floor availability and the latest handover schedule.
The project includes lift access, covered stilt parking, an EV charging point, split AC copper connections in all three bedrooms and the dining hall, Polycab electricals, layered lighting and three-track UPVC balcony sliders. Confirm final inclusions in writing. Furniture, appliances and decor in the renders are illustrative.
Request the project brochure with your name, mobile number and contact consent below. Our team can also share current availability, pricing on request and arrange a site visit.
Krishna Kartik Homes is constructing The Gauranga on six selected plots within the existing RPS Palm Drive society. This page describes those KKH buildings.
THE NEXT CHAPTER
Request the brochure, ask about availability or arrange a personal site visit. Pricing is available on request.
+91 92200 37050 ↗Speak to us on WhatsApp ↗